
Townhouse Community with a Shared Courtyard Sauna and the Detached Home Townhouse
Kootatalo’s Townhouse Development with a Shared Courtyard Sauna and Townhouse Maunuksela
At the Lempäälä Housing Fair 2026 in Finland, a total of 34 homes and housing projects will be showcased. The exhibition area highlights climate-conscious living, community spirit, and functionality in everyday life, providing an excellent platform for presenting innovative bathroom and wet-room solutions.
Interior designer Johanna Hernesniemi was responsible for the interior design of the terraced homes in Kootatalo’s As Oy Saikan Tähti development, as well as the shared sauna located in the communal courtyard. She also designed the interiors and wet-room spaces of the detached home Townhouse Maunuksela, situated on Hilmanruusupolku. Johanna Hernesniemi and Studio Hernesniemi joined the Kootatalo project from the very beginning. The Lempäälä Housing Fair marks her fifth fair project as an interior designer, and the experience she has gained over the years enabled her to design multiple properties within the same exhibition area.
In the Saikan Tähti townhouse development, Hernesniemi worked closely with future residents to customize each home’s interior style and surface materials. Since the homes already had owners, the design process could focus directly on their real needs and preferences. One distinctive feature of the housing company is the shared courtyard sauna, which frees up valuable square meters within the homes themselves for living space. In contrast, the objective for Townhouse Maunuksela was to create a high-quality, timeless, and sophisticatedly luxurious living environment.
The design philosophy was to give each home its own identity, reflecting the personality of its residents while ensuring that the bathrooms and wet rooms seamlessly continue the overall interior style of the home. Across all projects, the focus was on high-quality and functional solutions.
The homes are characterized by Scandinavian simplicity, softened by warm color tones and timeless materials.
Bathrooms and other wet rooms play an important role in completing the overall design concept. Color palettes and material choices flow consistently throughout the spaces, creating a harmonious and cohesive atmosphere. In designing the wet rooms, particular emphasis was placed on timelessness, a luxurious appearance, and ease of cleaning and maintenance.
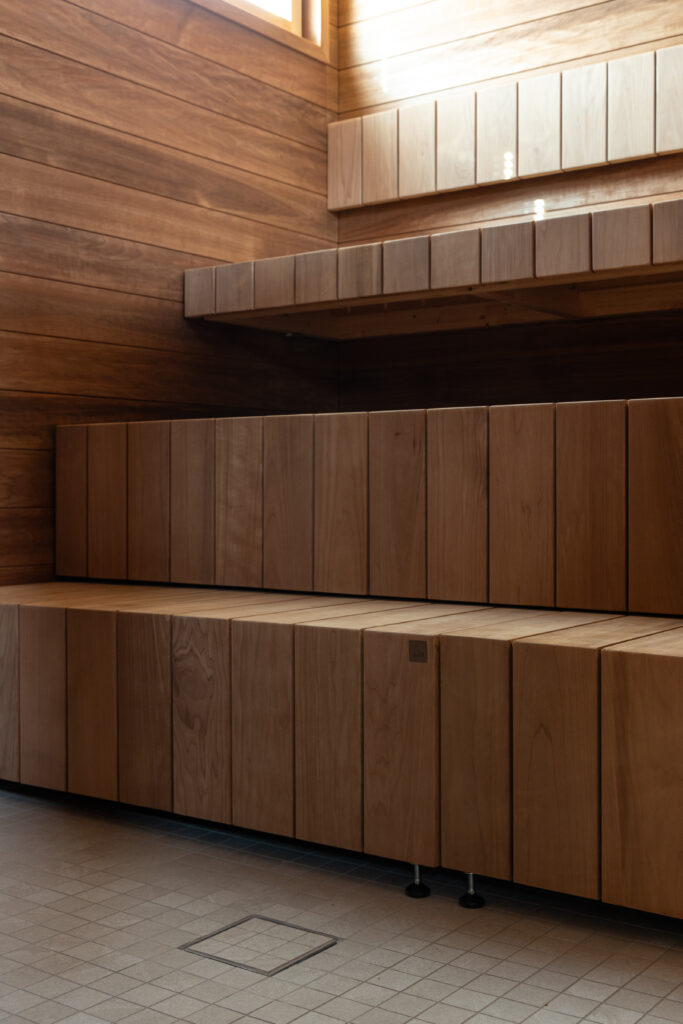
The choice of floor drain solutions also influenced material selections. In the shared courtyard sauna at Saikan Tähti, a 5 × 5 cm mosaic tile floor was chosen, with the drain concealed by the Purus Tile Insert frame, allowing it to blend discreetly into the tiling. Similarly, in the sauna of Townhouse Maunuksela, the tile insert integrated into the tiled lower bench contributes to an elegant and refined appearance.
The selection of Purus solutions was made in collaboration between Kootatalo and the future homeowners. During the planning process, particular appreciation was given to the versatility of the product range, which offered suitable options for different types of projects. The extensive selection also made it possible to match floor drains with the colors of showers and faucets.
From the interior designer’s perspective, this versatility was one of the products’ greatest strengths.
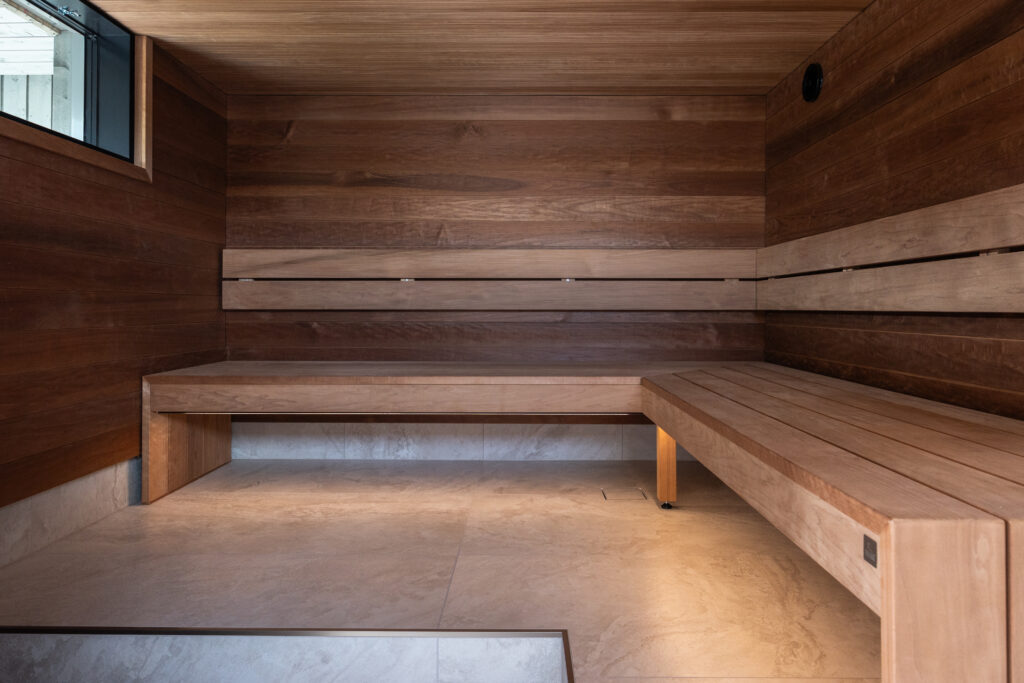
Visitors to the Housing Fair should pay special attention to the striking tiling in Townhouse Maunuksela, where the same large-format tile extends seamlessly from the floor onto the walls, creating a cohesive and sophisticated appearance. One particularly successful design detail is the sauna’s tiled lower bench, where the floor drain has been discreetly integrated into the overall composition.
Although not all wet rooms will be accessible during the fair, the images published from the properties offer plenty of inspiration. The shared sauna in the Saikan Tähti townhouse community is especially worth visiting in person, while the carefully crafted lower sauna bench solution in Townhouse Maunuksela is one of the property’s most interesting and distinctive features.
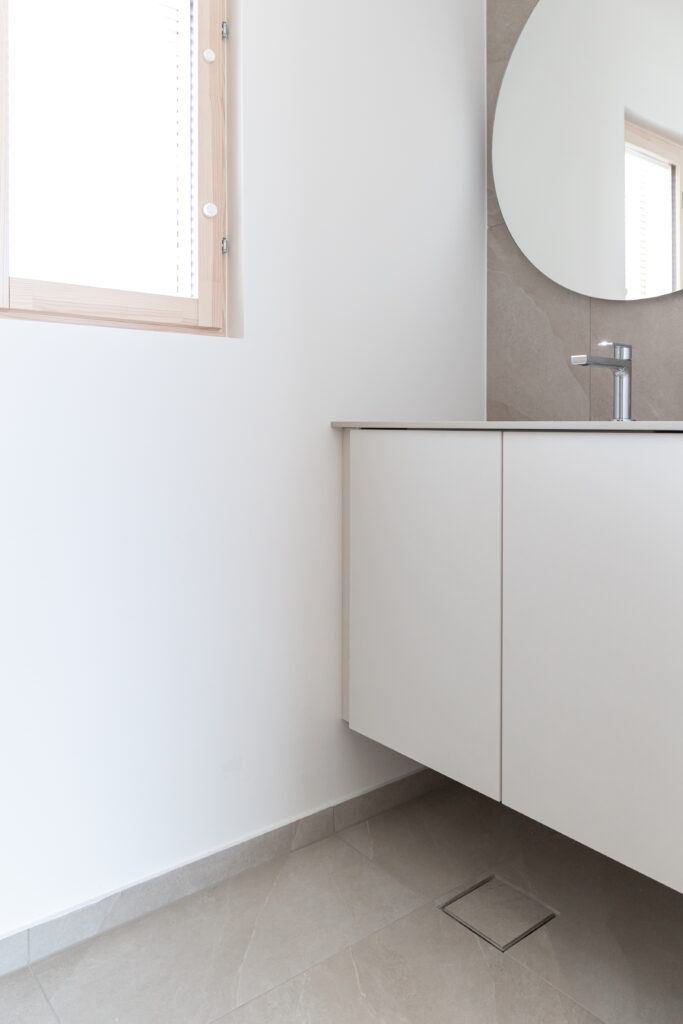
According to Johanna Hernesniemi, anyone seeking timeless and warm minimalism can draw abundant inspiration from these projects. Particularly harmonious are the spaces where the same large-format tile is used continuously on both floors and walls. Soft sandy tones, combined with floor drains that blend subtly into the tiling, complete the overall look and demonstrate how even technical solutions can become an integral part of high-quality interior design
text: Jonna Keinonen photo: Roope Jakonen/ Rojak Oy